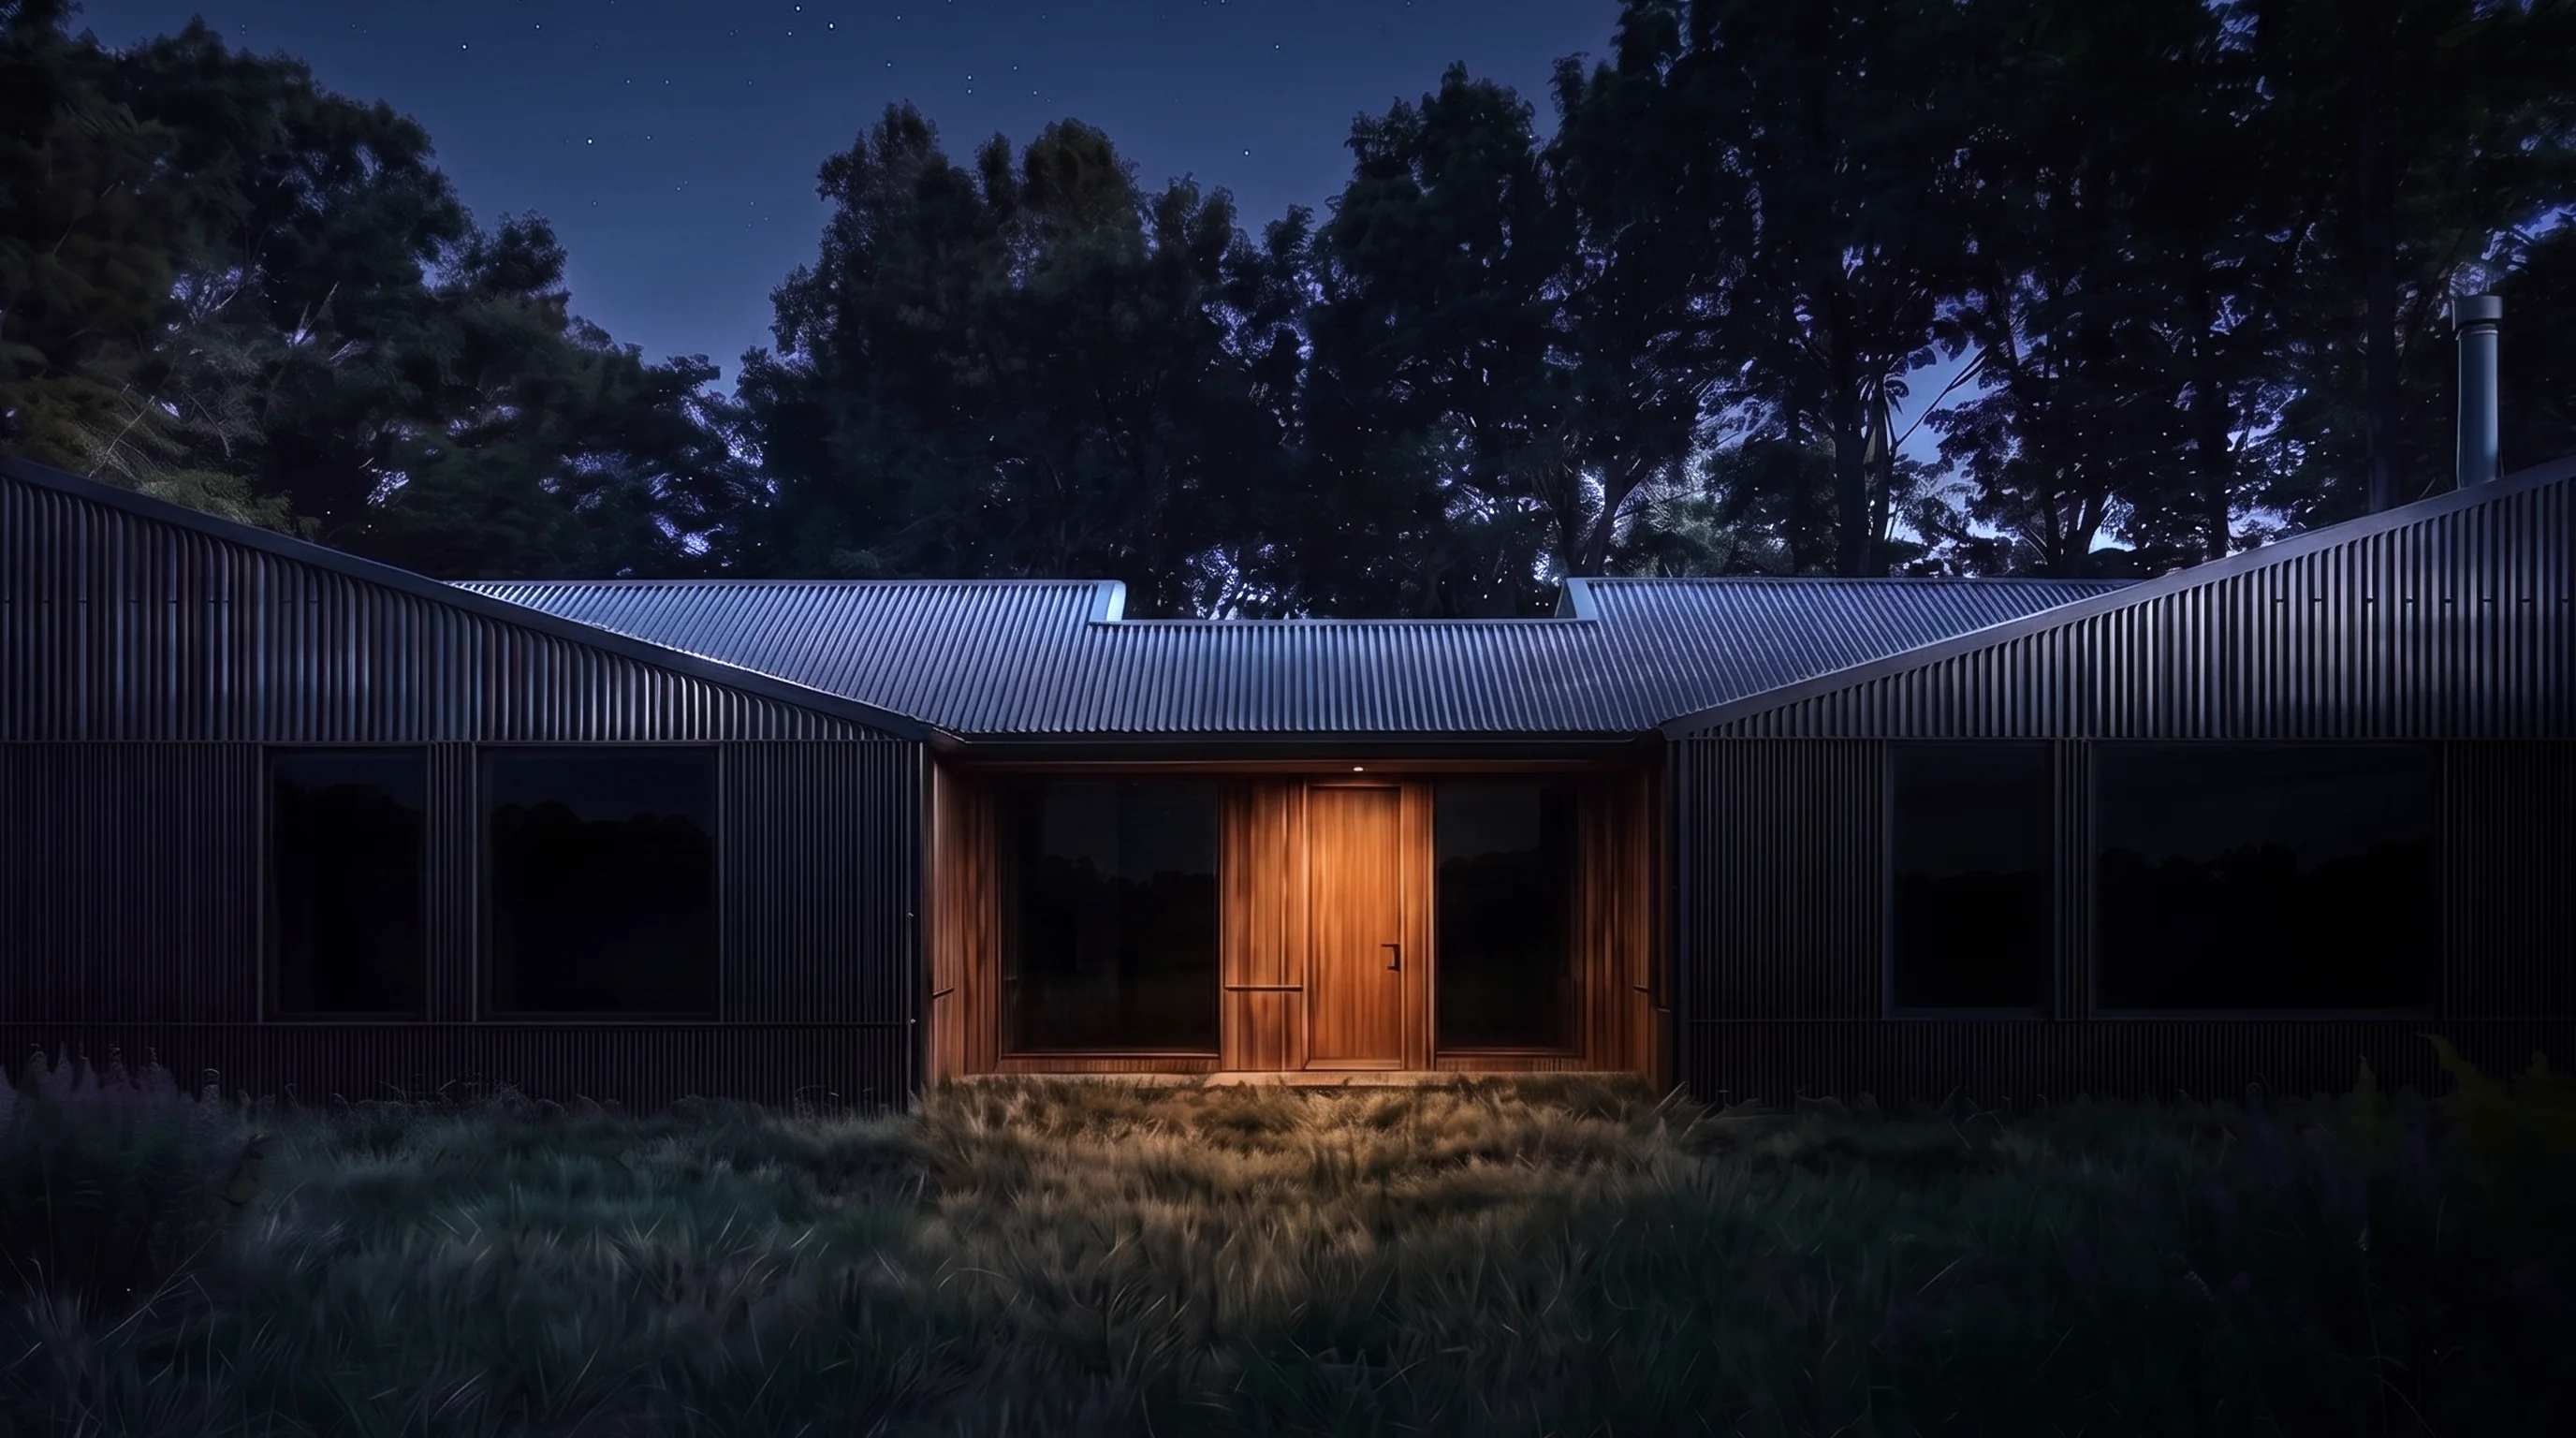
The first residence at RidgeVale. Single level, held to the ground, set in three and a half acres of trees.
The architecture is settled — the plan, the materials, the systems, the land. What's left is the part that should be yours: the character of the courtyard, and how the house lives around it.
Three wings turn inward around a central, open-air court. Living, sleeping, and working each hold their own light — joined by the air at the center.
You move through the house and through the weather at once.


Architecture by INC Architecture & Design.
The plan wraps a central, open-air court — the rooms face it, light enters through it, the roofline frames it. The quiet center of the house.
Every ValeHaus includes a courtyard — the choice is its character. One architecture, composed twenty-four ways, so no two homes on the ridge read alike.
Explore the combinations below — nothing to commit to here, just a sense of what's possible. Your composition and its price assemble as you go.

Reflection. Still water at the center — a mirror for the sky, and the sound it makes of the rain.

Stillness. The court composed in stone — grounded and seasonless, as considered in winter as in June.

Warmth. A flame at the heart of the court — something to gather around, most alive at dusk.

The wellness layer. A home that restores you — steam, cold water, and quiet, held at the tree line.

The infrastructure layer. A home that holds steady — power, water, and control built into its bones, so you never think about them.

The gathering layer. A home built for people — long tables, open water, and the crowd you bring to it.
Characters and packages are composed with you and quoted as considered bundles — never an à la carte menu. Starting figures are indicative and subject to final validation. Concept renders; illustrative only.

A single-level house, drawn by INC Architecture & Design, sized for real life rather than display.
From $2.795M — the base residence, before your courtyard and package selections.
Proposed new construction — to be built. Renderings depict the intended design.

Everything on grade — no stairs to climb, no second floor to maintain. Shared rooms open to the ridge; the primary holds the quiet end.
The courtyard does the separating, so each part of the house keeps its own calm.
Lot one of three on the ridge. The drive runs roughly 455 feet off Van Deburgh Close, into its own clearing.
Well, septic, and power are in the ground — the work of siting a house here is already done.

Three and a half acres off Van Deburgh Close — the house set back in the trees, the Catskills on the horizon. From the road, you would hardly know it was here.
Meadow and hardwood, a gravel approach, the Catskills on the far edge. The one part of HighFell you can already walk.


Photography by Sundae Spaces.


Before the house, the land. A short film shot across a single evening on the ridge.
No selections to agonize over, no samples to chase. The schedule is set — each surface specified for how it settles in, not how it shows.


The systems are deliberate and low-maintenance. The house simply works, and asks very little back.
Wooded and still at the door, minutes to the village, a little under two hours from the city. Private — without being a project to get to.
RidgeVale is three residences and no more. HighFell takes the highest, most open clearing on the ridge — and it is the first to be offered. NorFell and WesFell will follow, when and to whom not yet decided.


The architecture is resolved; the courtyard and amenities are yours to compose. Reach out to arrange time on the land — or to ask anything at all.